99 Claremont Avenue
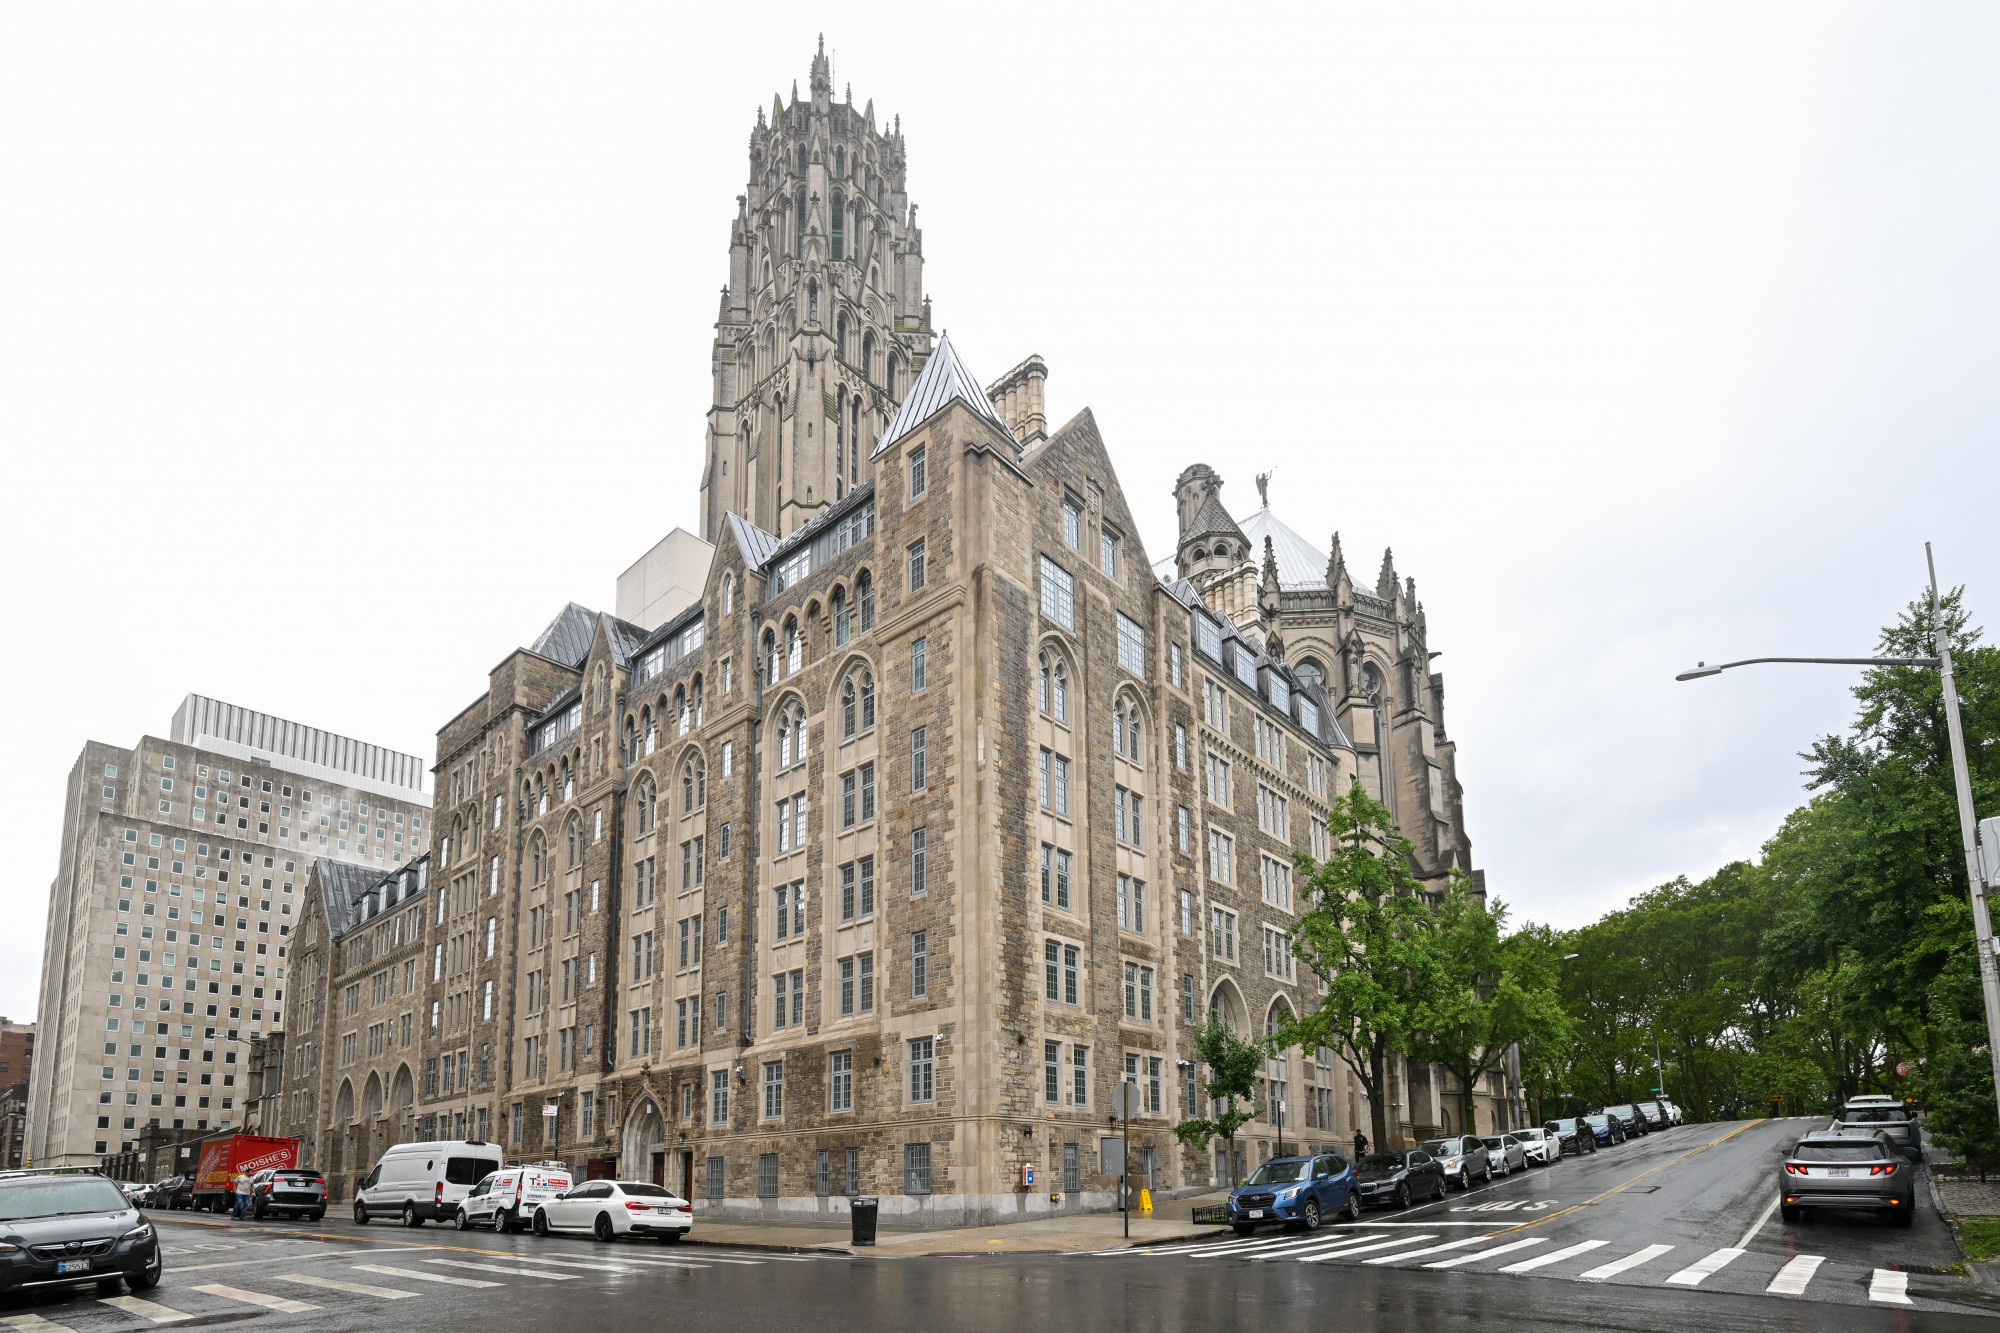
Located just a few blocks from Columbia’s Morningside campus at Claremont Avenue and 122nd Street, 99 Claremont Avenue is Columbia’s first residence hall dedicated exclusively to students enrolled in the Columbia School of General Studies (GS). After undergoing a gut renovation that prioritized energy efficiency, modern amenities, and the preservation of its historic architecture, this building will welcome its first cohort of residents in Fall 2026.
Kindly note that subletting is not permitted at this building.
Building Details:
Resources:
The 99 Claremont Avenue Building Guide is your go-to reference for living in the building. It covers amenities, shared space guidelines, key policies, emergency information, and important contacts. We recommend reviewing it before move-in and keeping it handy throughout the year.
Building Amenities:
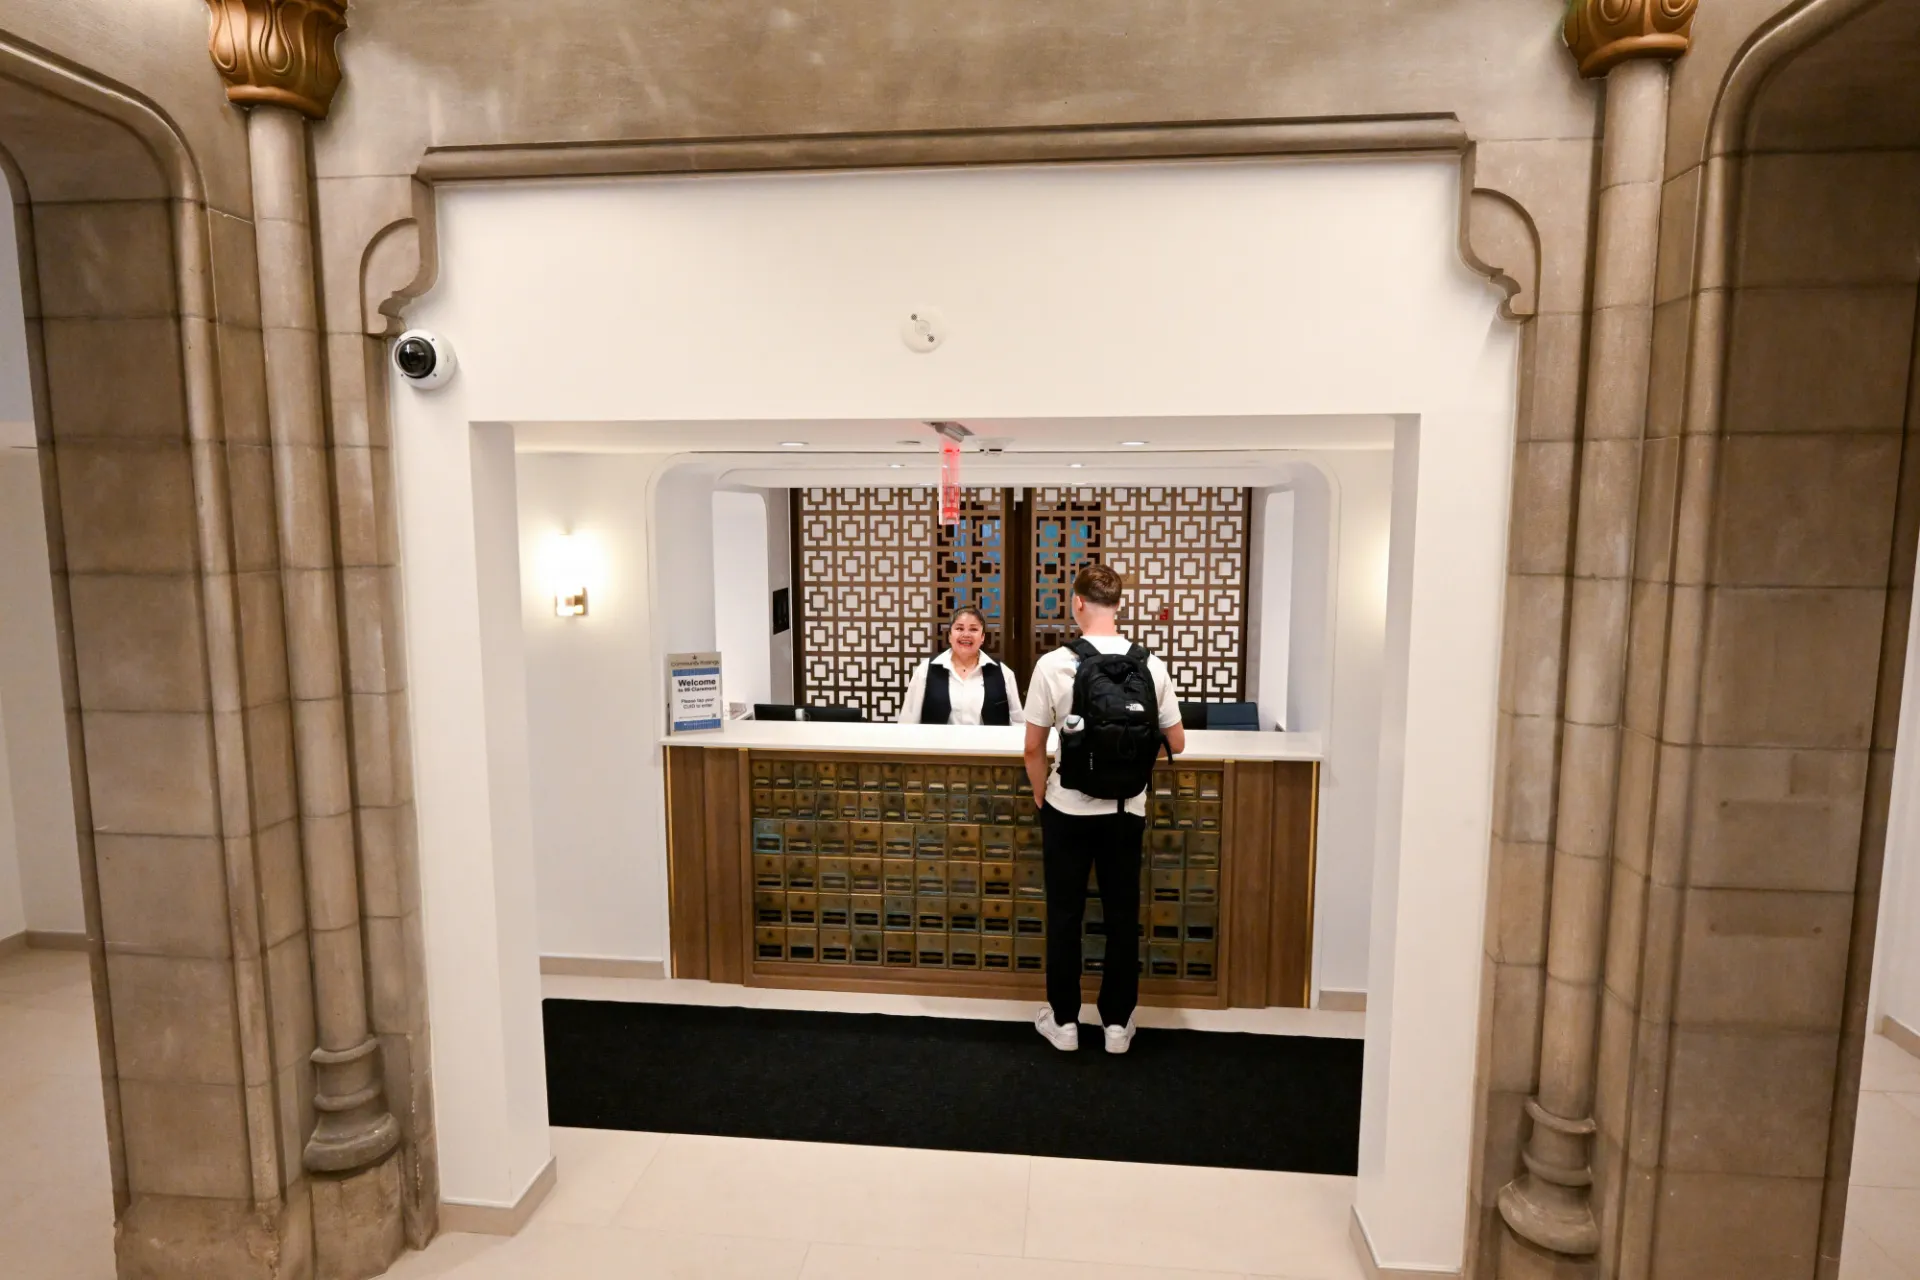
- Door Attendant - Full-time
- Bike Storage Room
- Central Air
- Kitchenettes on every residential floor
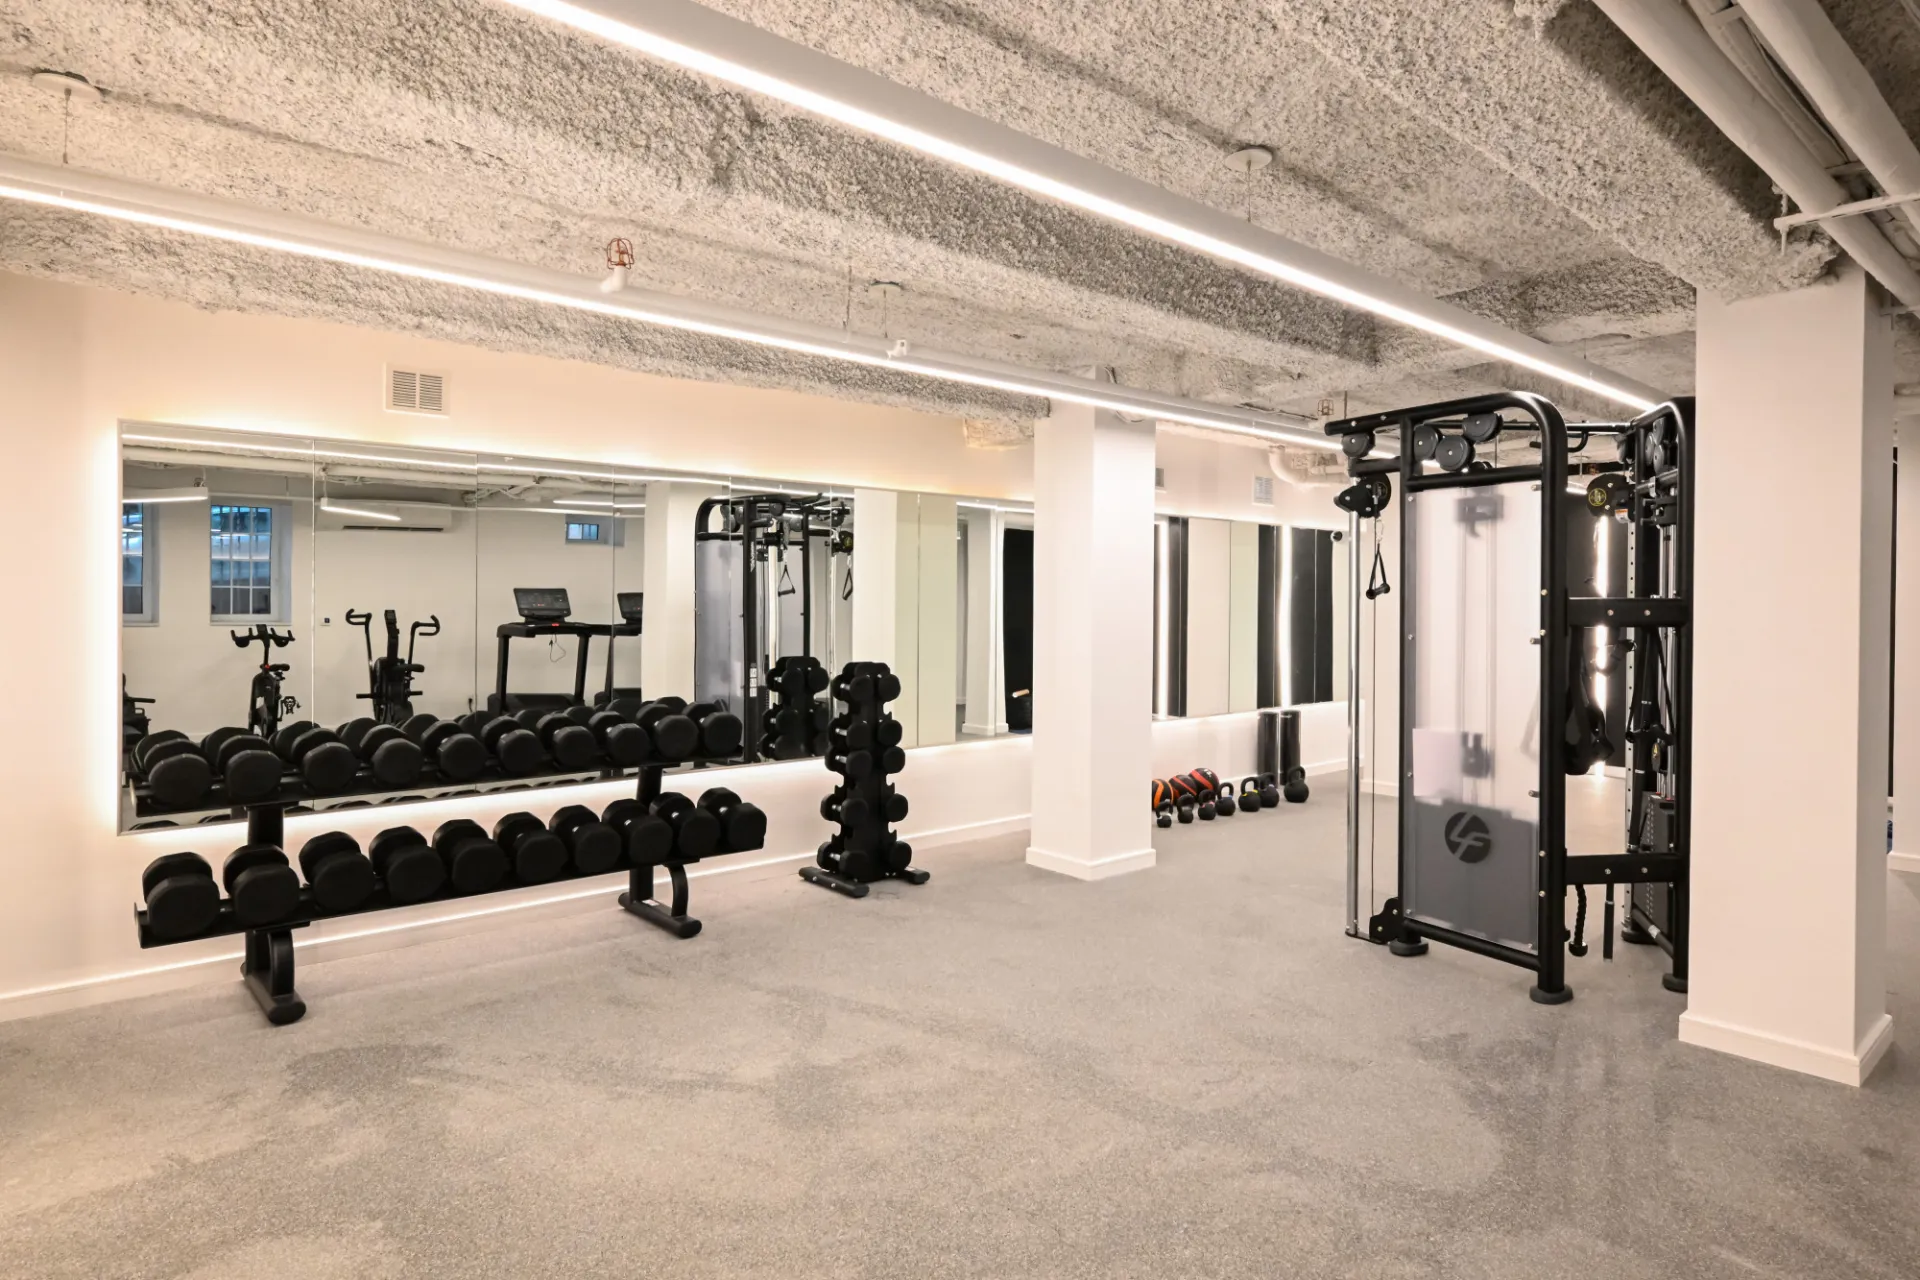
- Fitness Center
- Laundry in Building
- Elevator Building
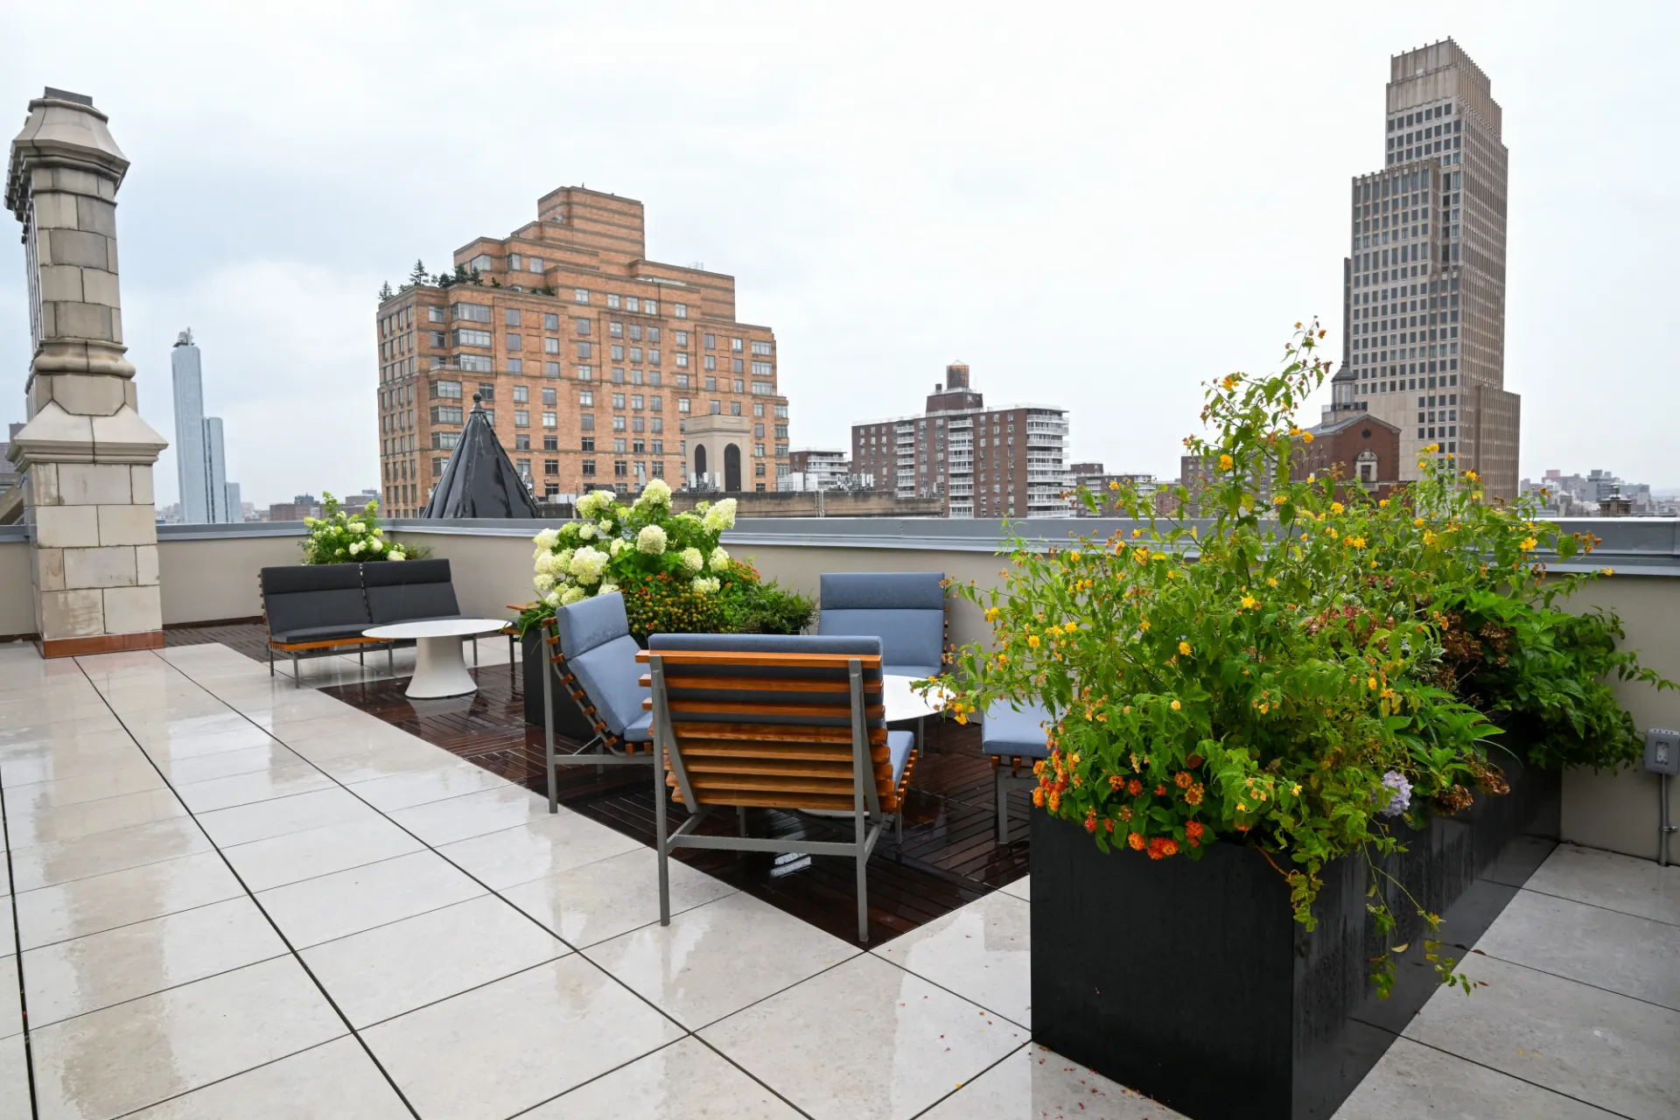
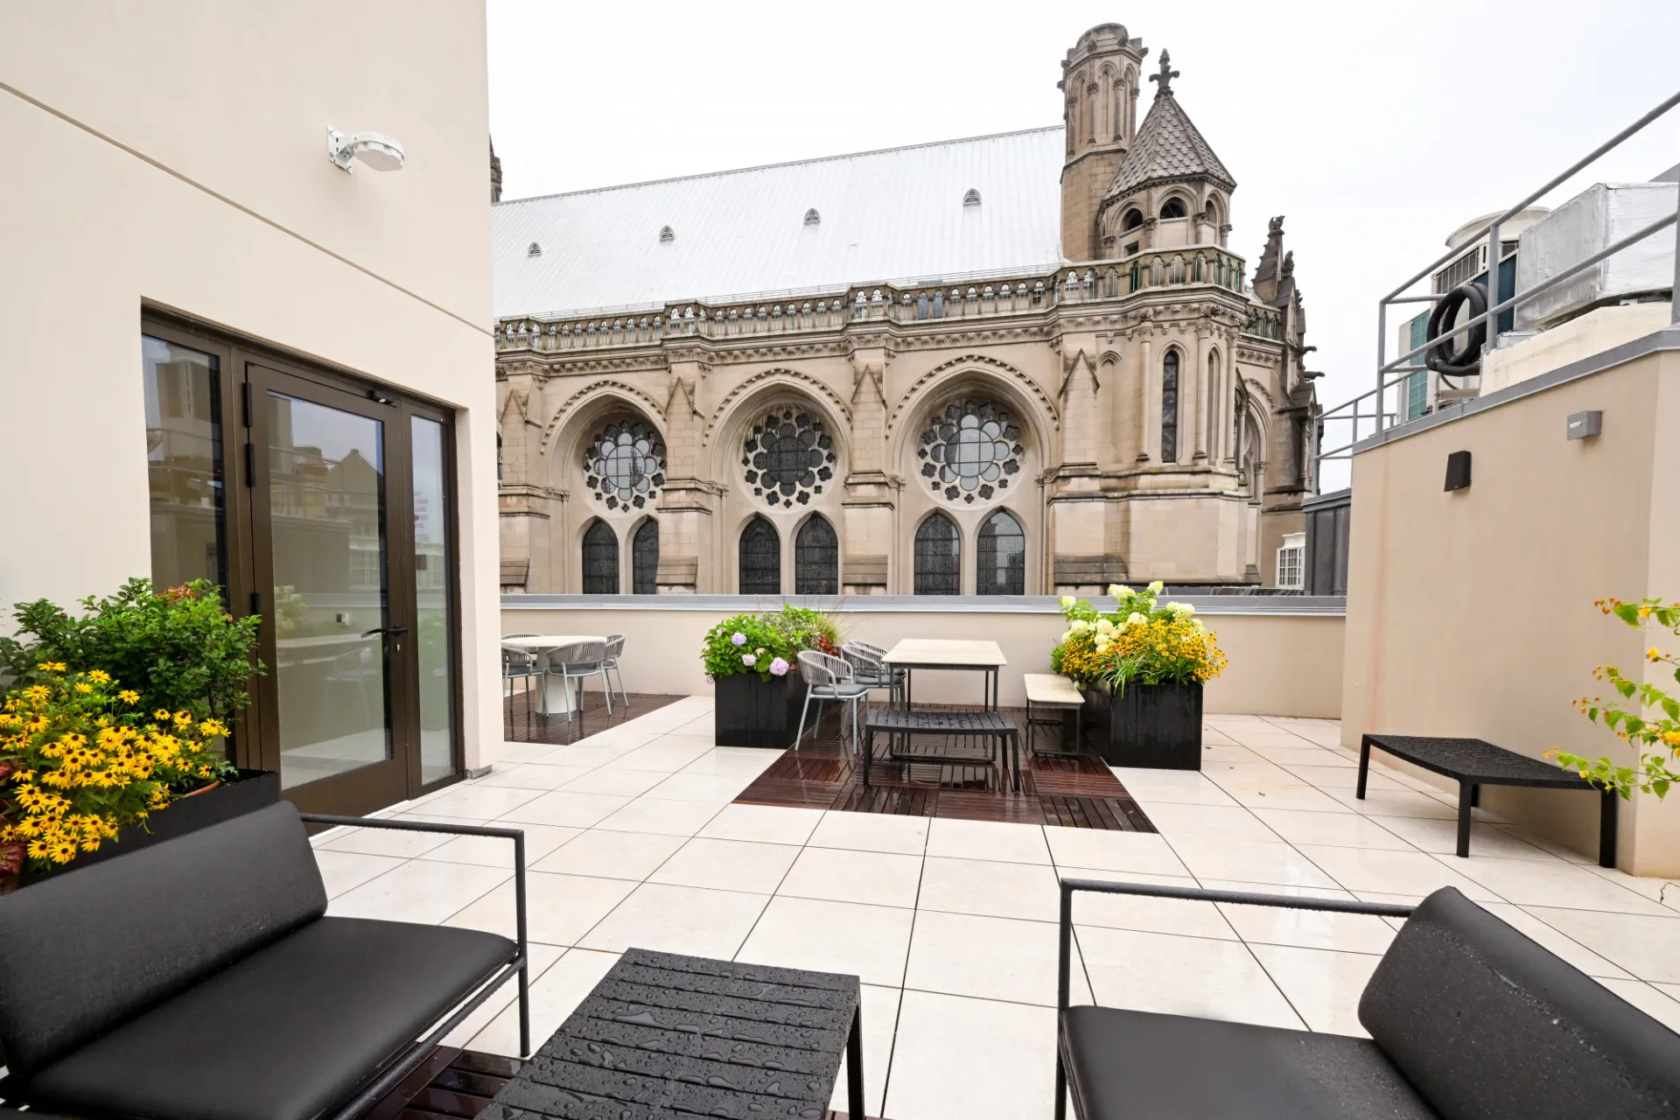
- Rooftop Lounge and Garden
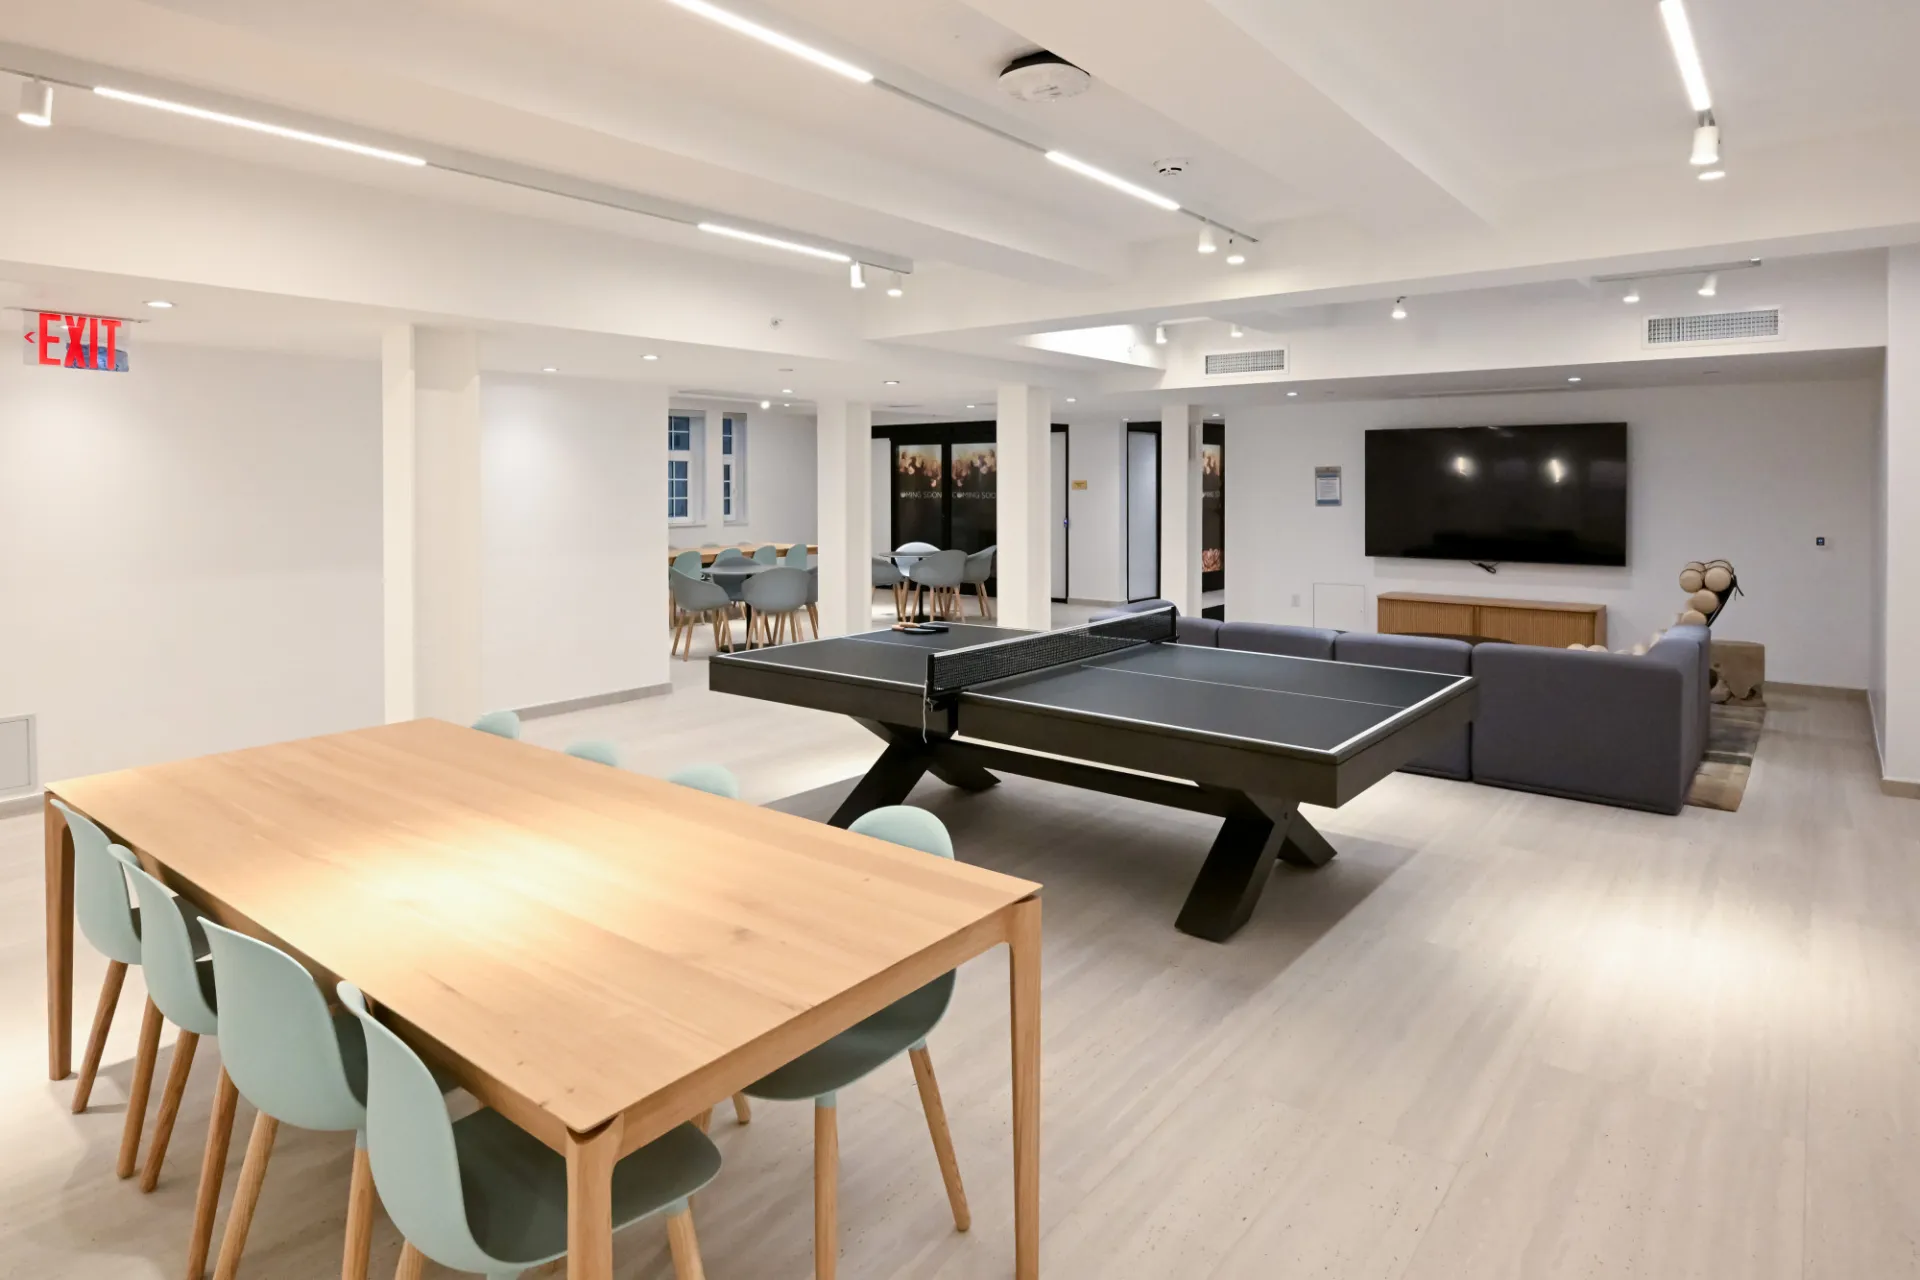
- Student Lounge
- Study Areas
- Free high-speed WiFi provided
Residential Spaces:
99 Claremont offers a mix of single and double room options for GS students.
- Single rooms provide a private living space and are available to students of all genders who have opted into gender neutral housing.
- Double rooms are shared by two students and are assigned as single-gender rooms.
Bathrooms
Each floor includes multiple single-use bathrooms that are shared by all residents on the floor. These bathrooms are private and available to students of any gender.
Amenities
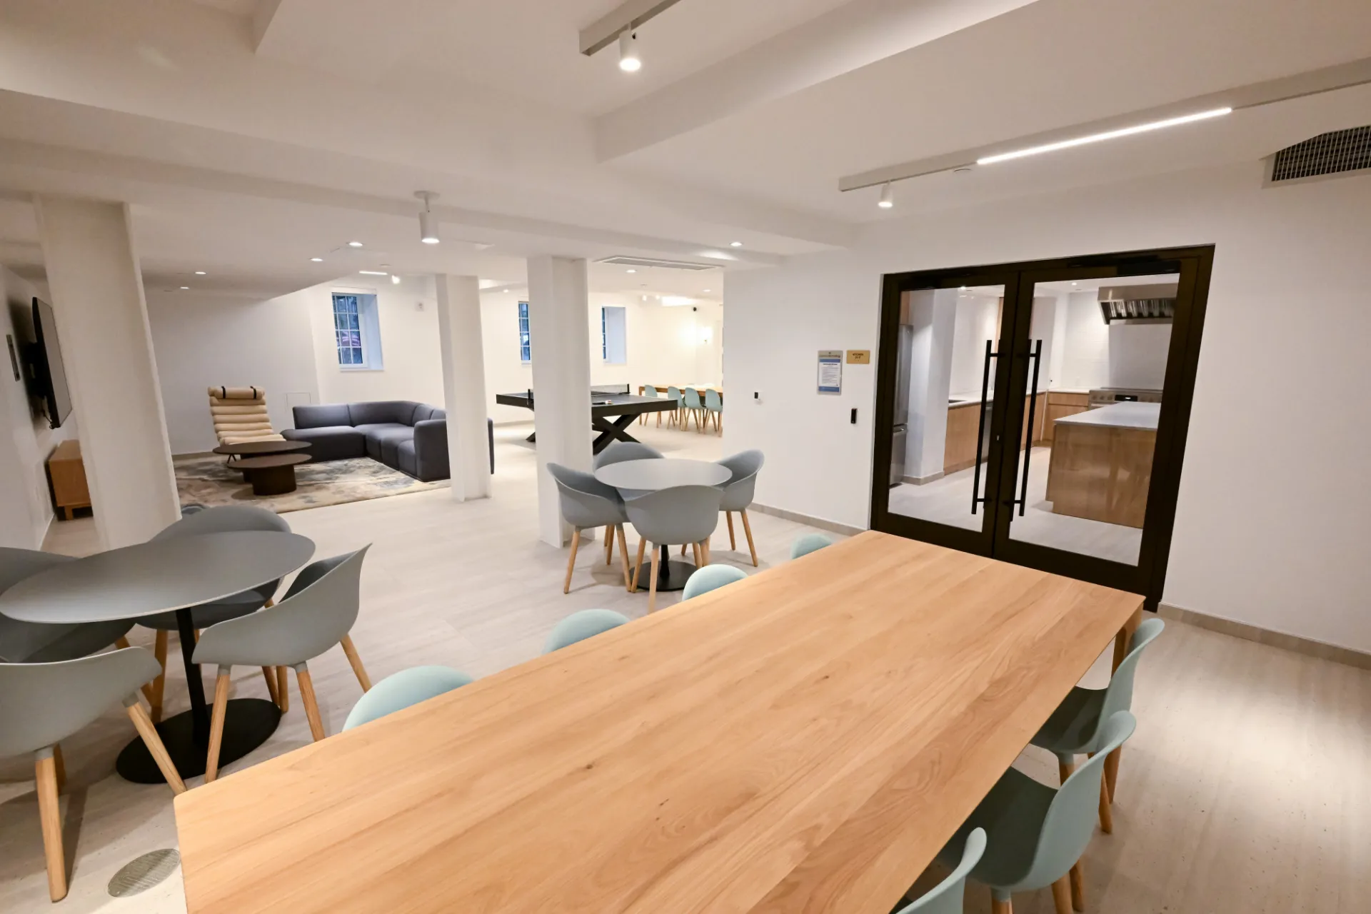
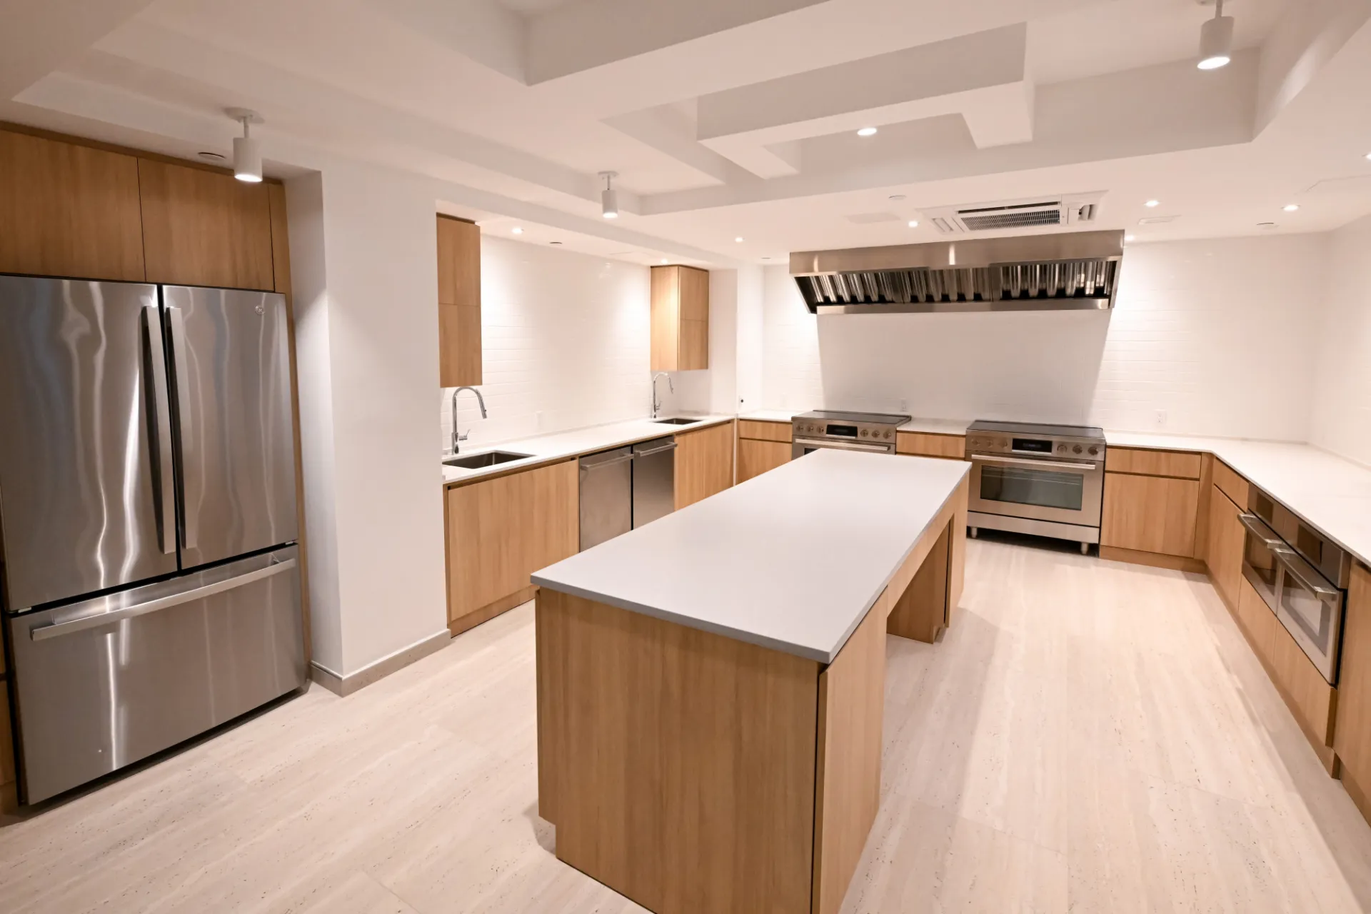
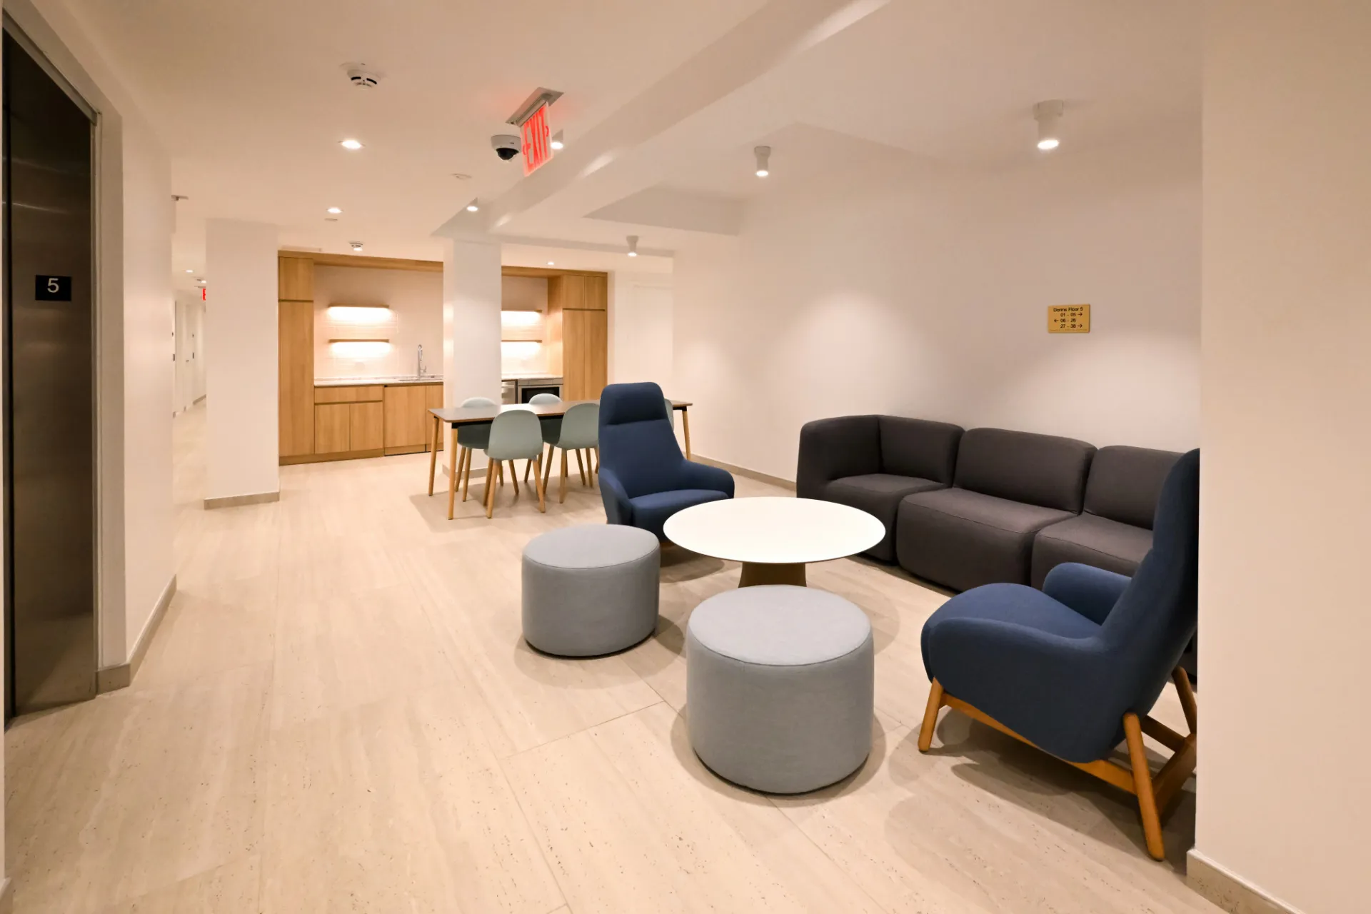
Each floor features a shared lounge space and a pantry with a sink and limited storage for resident use. A full communal kitchen is located on the ground floor.
Sample Floor Plan & Photos:
Note: Floor plans are provided for illustrative purposes only. Finishes, layouts, and furnishings may vary and may not reflect the exact conditions of each space.
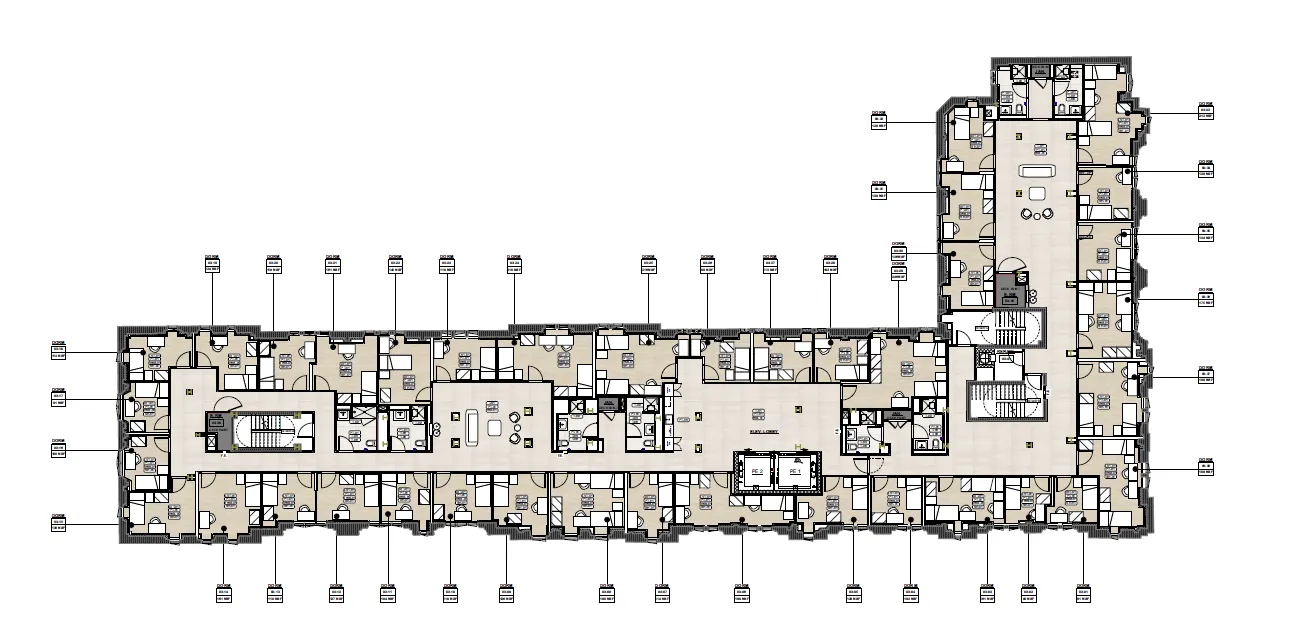
Image Carousel with 10 slides
A carousel is a rotating set of images. Use the previous and next buttons to change the displayed slide
-
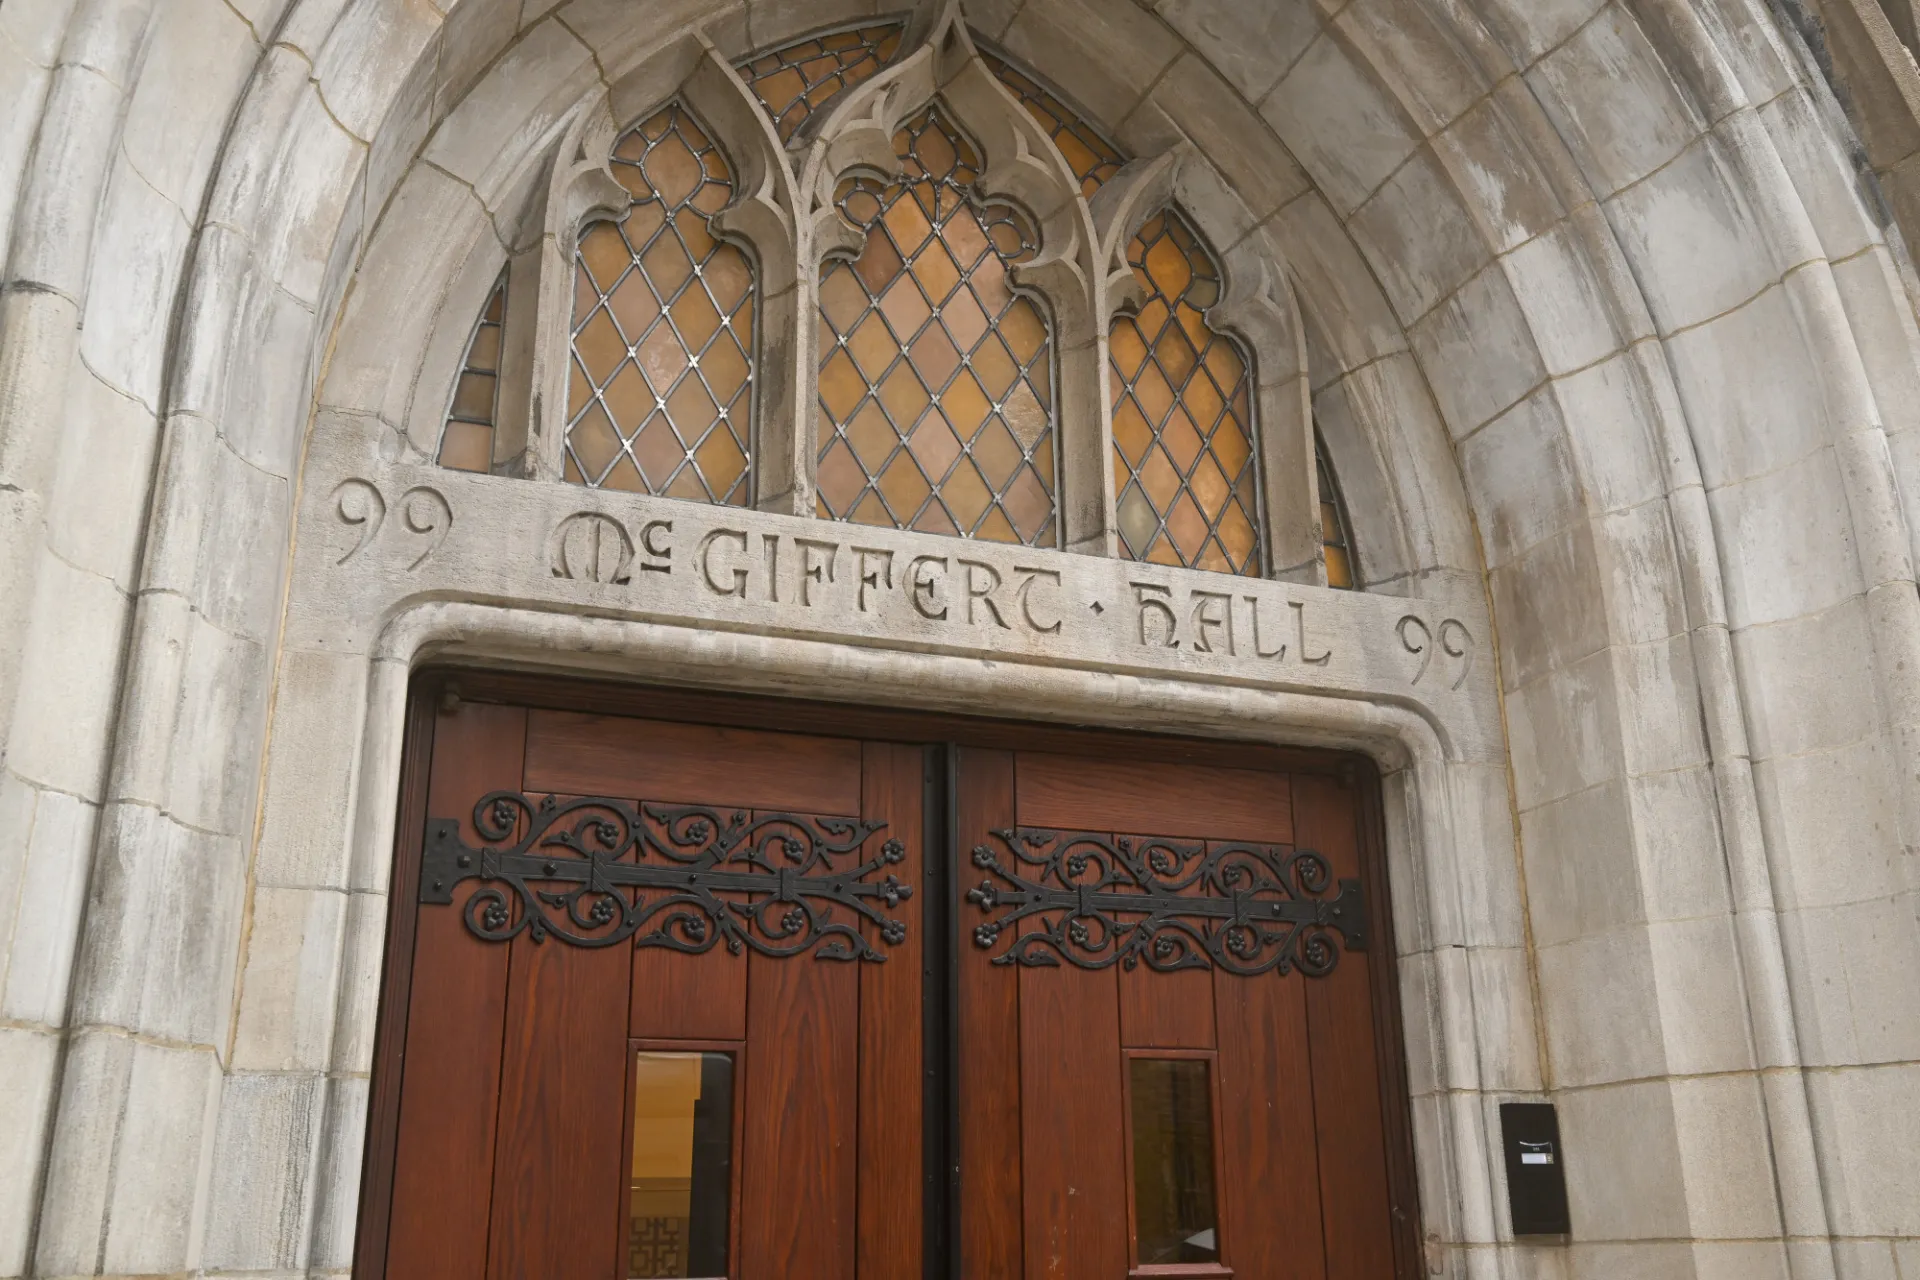
Slide 1: Main Entrance (Photo by Diane Bondareff)
-
Slide 2: Lobby (Credit: Diane Bondareff)
-
Slide 3: Ground Floor Lounge (Credit: Diane Bondareff)
-
Slide 4: Ground floor lounge & kitchen (Credit: Diane Bondareff)
-
Slide 5: Ground Floor Common Kitchen (Credit: Diane Bondareff)
-
Slide 6: Fitness center (Credit: Diane Bondareff)
-
Slide 7: Resident Floor Lounge (Credit: Diane Bondareff)
-
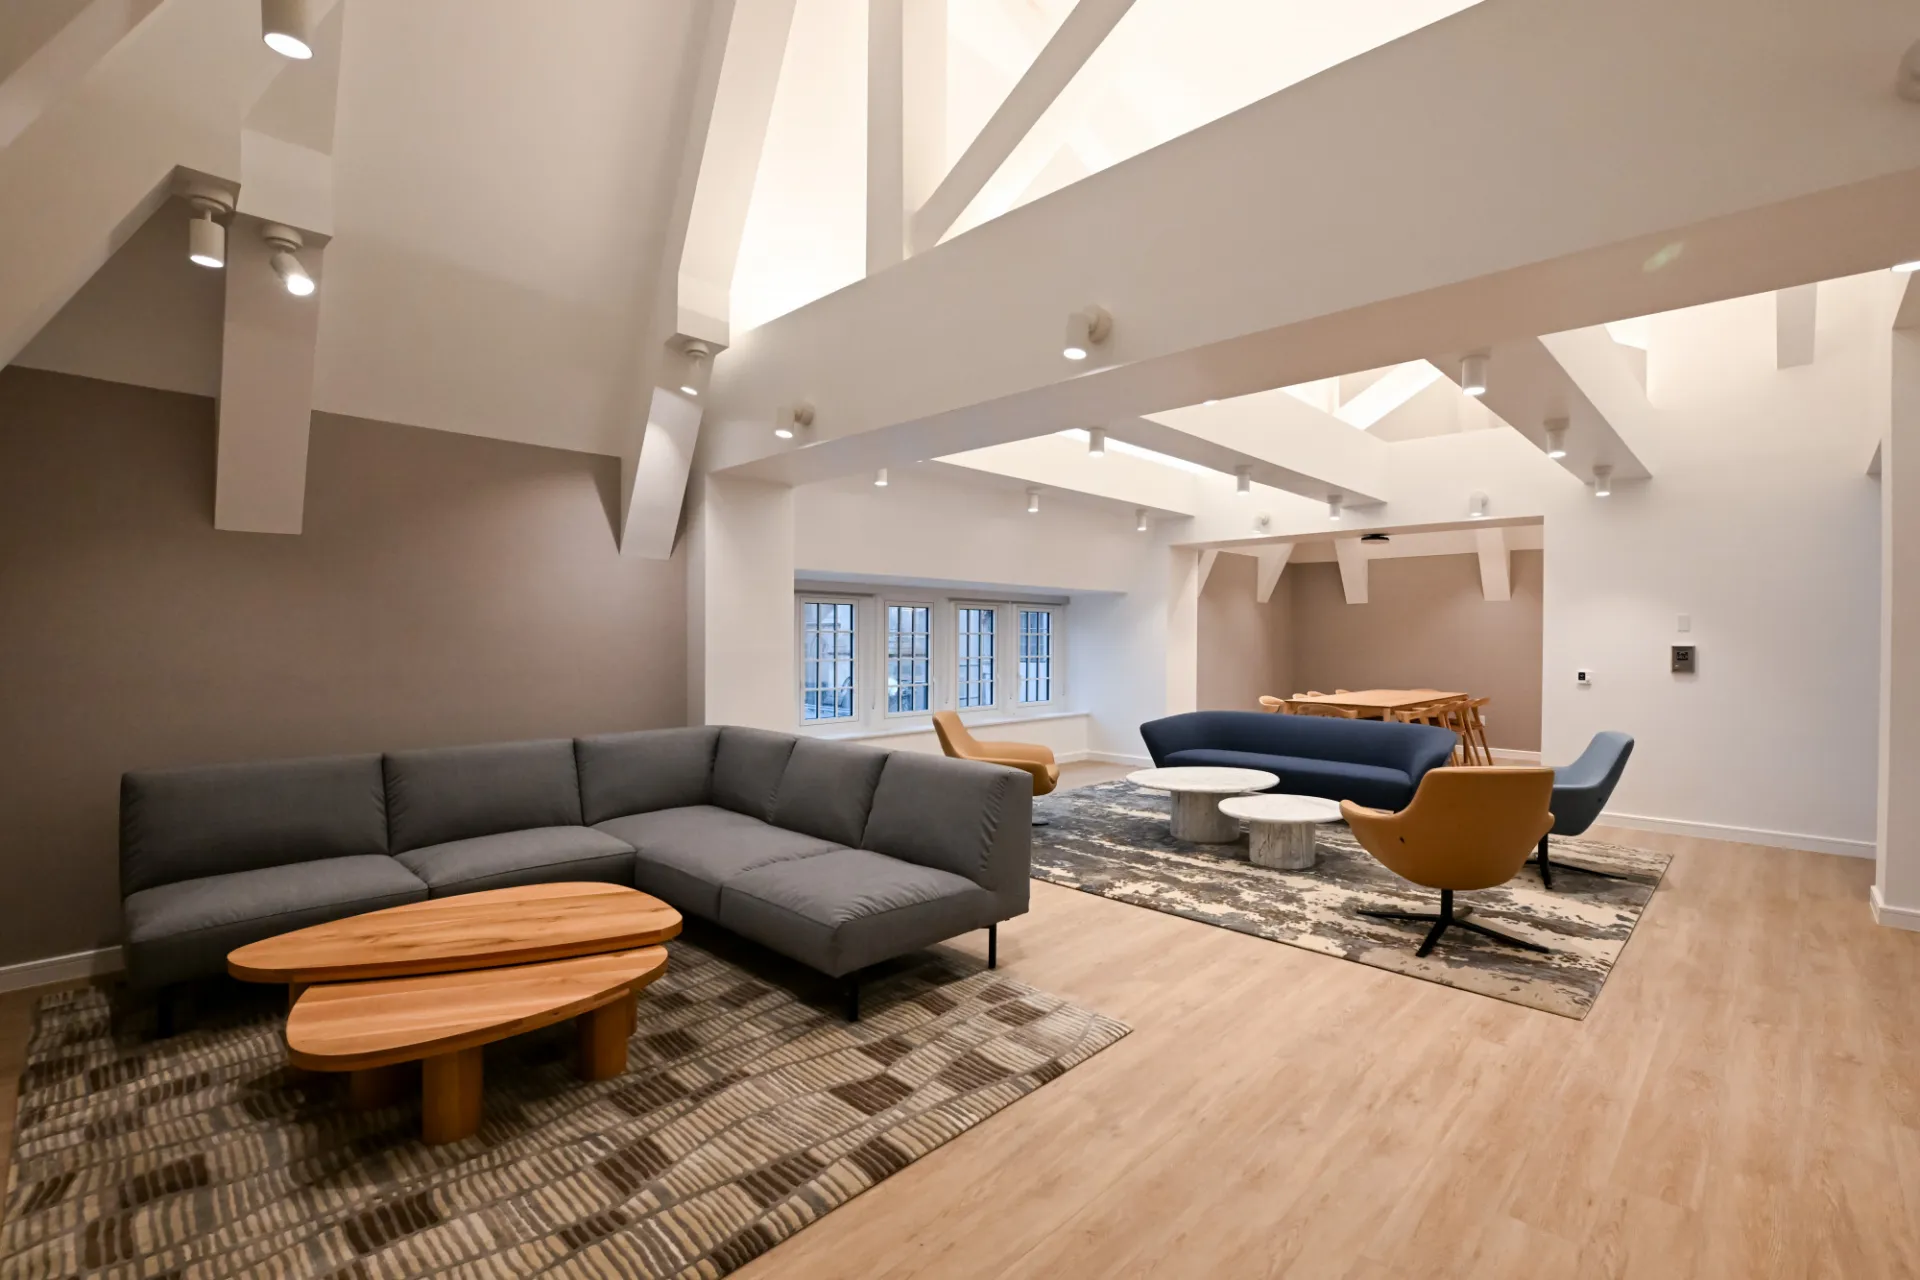
Slide 8: 9th Floor Resident Lounge (Credit: Diane Bondareff)
-
Slide 9: Roof Deck (Credit: Diane Bondareff)
-
Slide 10: Roof Deck (Credit: Diane Bondareff)